Save
Ask
Tour
Hide
Share
$1,799,000
62 Days On Site

5 Gold Crest Drive
North Reading, MA 01864

Single Family Residence|Pending
4
Beds
4
Total Baths
3
Full Baths
1
Partial Bath
5,252
SqFt
$343
/SqFt
2017
Built
County:
Middlesex
5 Gold Crest Drive5 Gold Crest Drive5 Gold Crest Drive5 Gold Crest Drive
Save
Ask
Tour
Hide
Share

Mortgage Calculator

Monthly Payment (Est.)

Enter an interest rate to see your estimated monthly payment.
Calculator powered by Showcase IDX, a Constellation1 Company. Copyright ©2026 Information is deemed reliable but not guaranteed.

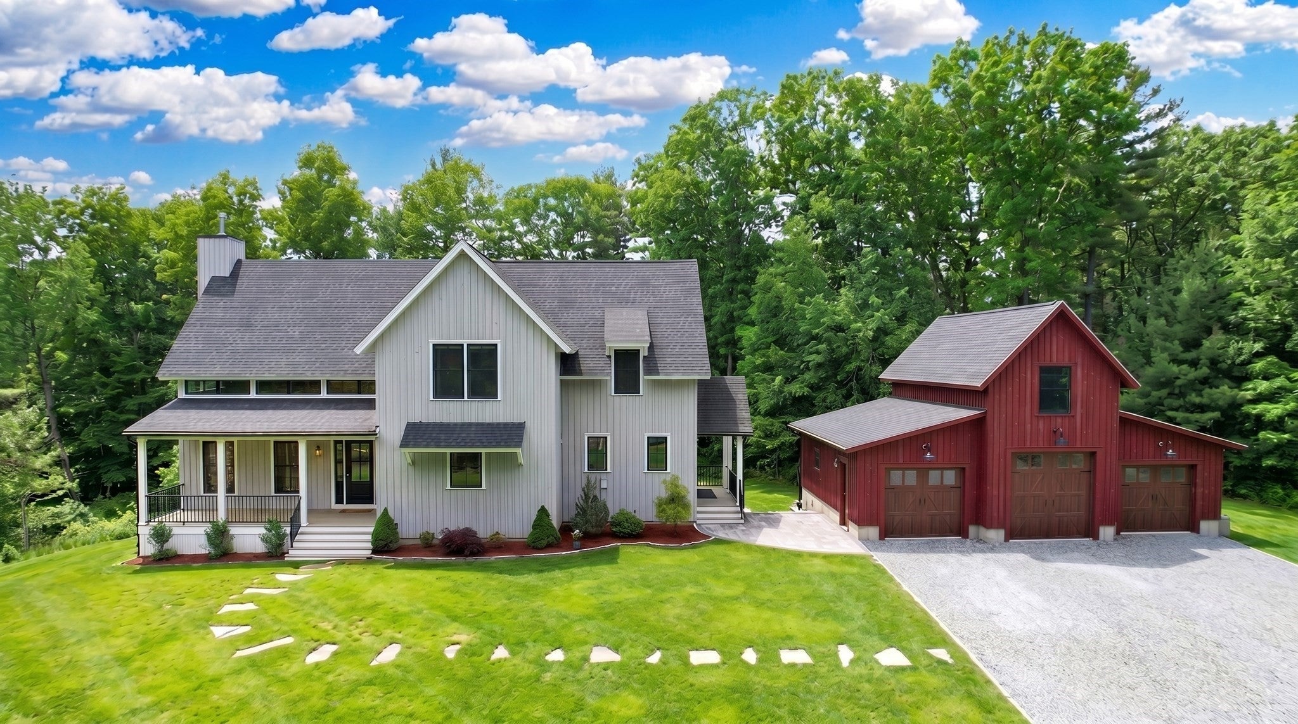
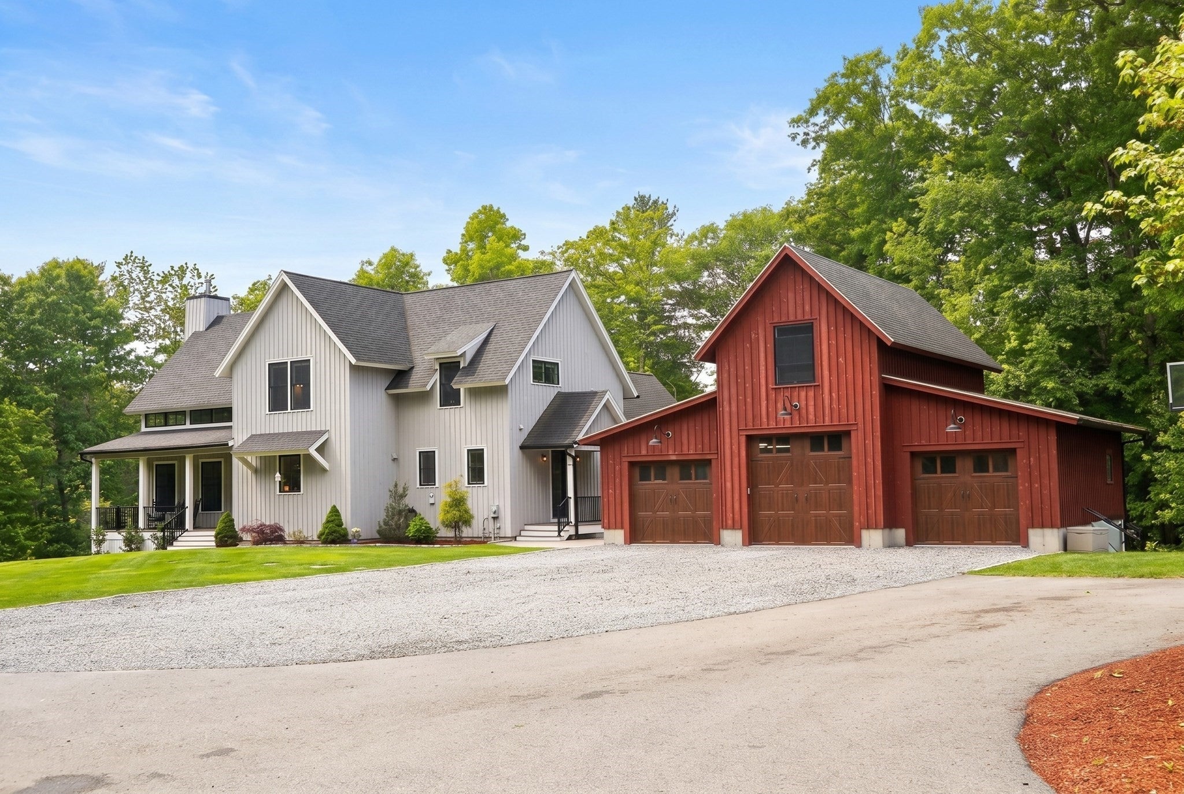
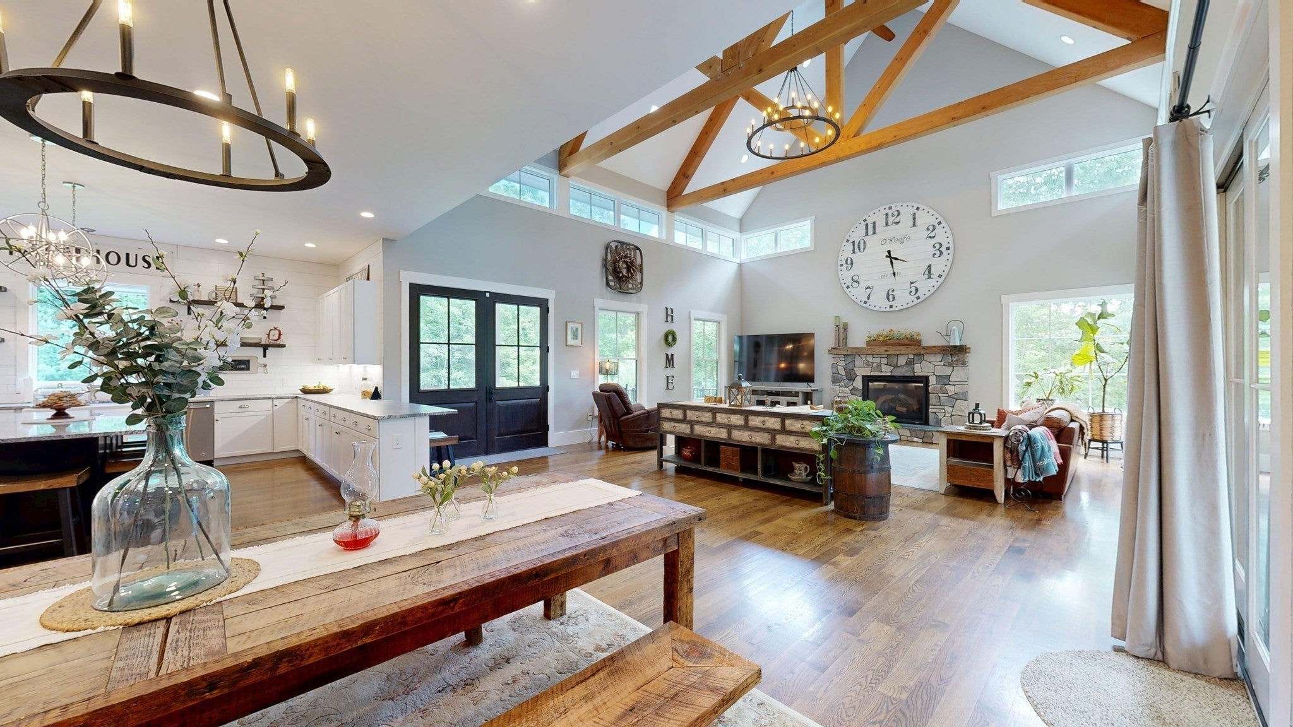
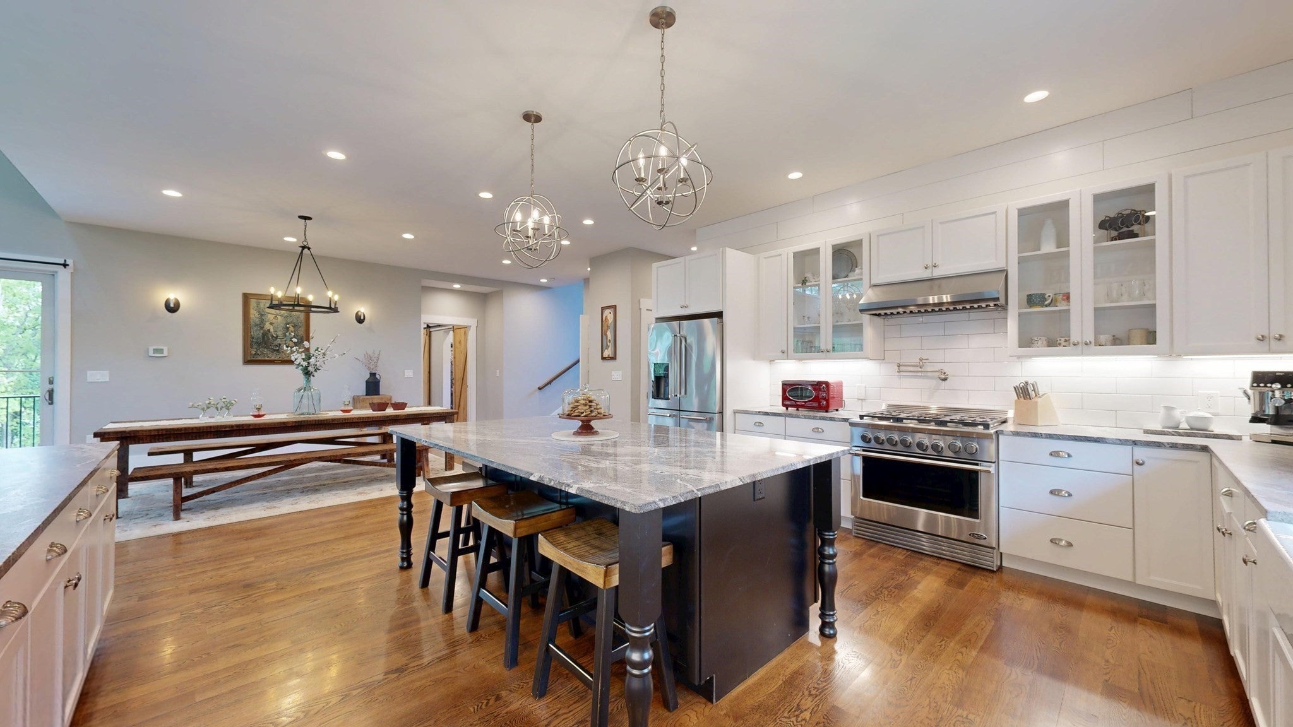
This home stands apart—not simply for its impressive scale, but for the quality of its design, construction and functionality. A builder’s dream, with architectural details and craftsmanship rarely found in today’s homes. The main level features a spectacular 30-ft family rm ceiling, expansive chef’s kitchen, thoughtfully designed living & entertaining spaces, and a first-floor primary suite, with a most impressive en-suite bath & private deck. The 2nd flr has additional bedrooms, full bath and room for expansion.The finished lower level is an extraordinary extension of the home, offering a separate living environment complete with its own kitchen, bedroom, full bath, living and dining areas and laundry, ideal for extended family, guests, or an au pair . For the car enthusiast there is a 3 car garage/barn with room above just waiting for your finishing, If you are looking for that "Special" home, this is the one.Located less than 5miles to Phillips Academy & Rt 93

Save
Ask
Tour
Hide
Share
Listing Snapshot
Price 
$1,799,000
Days On Site 
62 Days
Bedrooms 
4
Inside Area (SqFt) 
5,252 sqft
Total Baths 
4
Full Baths 
3
Partial Baths 
1
Lot Size 
0.96 Acres
Year Built 
2017
MLS® Number 
73552688
Status 
Pending
Property Tax 
$18,961.03
HOA/Condo/Coop Fees 
N/A
Sq Ft Source 
N/A
Friends & Family
Recent Activity
2 weeks agoListing updated with changes from the MLS®
2 weeks agoStatus changed to Pending
2 months agoListing first seen on site
General Features
Acres 
0.96
Disclosures 
Goldcrest is a private way with access easement and utility easement
Foundation 
Concrete Perimeter
Garage 
Yes
Garage Spaces 
3
Parking 
DetachedGarage Door OpenerStorageGarage Faces SideOversizedOff StreetDrivewayPaved
Parking Spaces 
9
Property Sub Type 
Single Family Residence
Sewer 
Private Sewer
SqFt Above 
3496
SqFt Below 
1756
SqFt Total 
5252
Style 
Colonial
Water Source 
Public
Zoning 
RA
Interior Features
Appliances 
RangeDishwasherMicrowaveRefrigeratorWasherDryer
Basement 
FullFinishedWalk-Out AccessInterior Entry
Cooling 
Central Air
Electric 
Circuit Breakers
Fireplace 
Yes
Fireplace Features 
Family Room
Fireplaces 
2
Flooring 
Laminate
Heating 
Natural GasForced Air
Interior 
Kitchen IslandOpen FloorplanRecessed LightingMaster DownstairsPantryWalk-In Closet(s)Cathedral Ceiling(s)Ceiling Fan(s)Beamed CeilingsCedar Closet(s)
Main Level Bedrooms 
1
Bathroom 1 
Dimensions - 21x12Level - FirstArea - 252
Bathroom 2 
Dimensions - 12x10Level - FirstArea - 120
Bathroom 3 
Dimensions - 12x12Level - SecondArea - 144
Bedroom 2 
Dimensions - 18x17Level - SecondArea - 306
Bedroom 3 
Dimensions - 16x14Level - SecondArea - 224
Bedroom 4 
Dimensions - 16x16Level - BasementArea - 256
Dining Room 
Dimensions - 18x16Level - FirstArea - 288
Family Room 
Dimensions - 27x23Level - FirstArea - 621
Kitchen 
Dimensions - 18x16Level - FirstArea - 288
Master Bedroom 
Dimensions - 17x16Level - MainArea - 272
Save
Ask
Tour
Hide
Share
Exterior Features
Construction Details 
Frame
Exterior 
Rain Gutters
Lot Features 
Wooded
Patio And Porch 
PorchDeckPatioCovered
Road Frontage 
Private Road
Roof 
Shingle
Community Features
Community Features 
Golf
Roads 
Paved
Listing courtesy of Valerie Previte of Classified Realty Group


The property listing data and information, or the Images, set forth herein were provided to MLS Property Information Network, Inc. from third party sources, including sellers, lessors, landlords, and public records, and were compiled by MLS Property Information Network, Inc. The property listing data and information, and the Images, are for the personal, non-commercial use of consumers having a good faith interest in purchasing, leasing or renting listed properties of the type displayed to them and may not be used for any purpose other than to identify prospective properties which such consumers may have a good faith interest in purchasing, leasing or renting. MLS Property Information Network, Inc. and its subscribers disclaim any and all representations and warranties as to the accuracy of the property listing data and information, or as to the accuracy of any of the Images, set forth herein.

Last checked 2026-09-21 08:10 PM UTC

Neighborhood & Commute
Source: Walkscore
Save
Ask
Tour
Hide
Share